Like many user conferences, Autodesk University historically offered technical classes and instruction on product updates. But with the proliferation of online learning communities and platforms like YouTube, the value proposition of the event has evolved from a learning resource to a space for attendees to shape the future together.
At the 2026 event, Sept. 15-17 in Las Vegas, a refreshed footprint invited more than 12,000 design and make professionals to learn across industries and connect through shared experiences on-site.
“We have this brain trust of all these innovators and mechanical engineers and architecture firms, so we’ve thought about how we bring them together in a room so that they’re benefiting from being at the conference together,” says Jesse Harrington, director-experience design at Autodesk. “It’s not just about hearing from Autodesk. It’s about hearing from each other and building a community of support.”
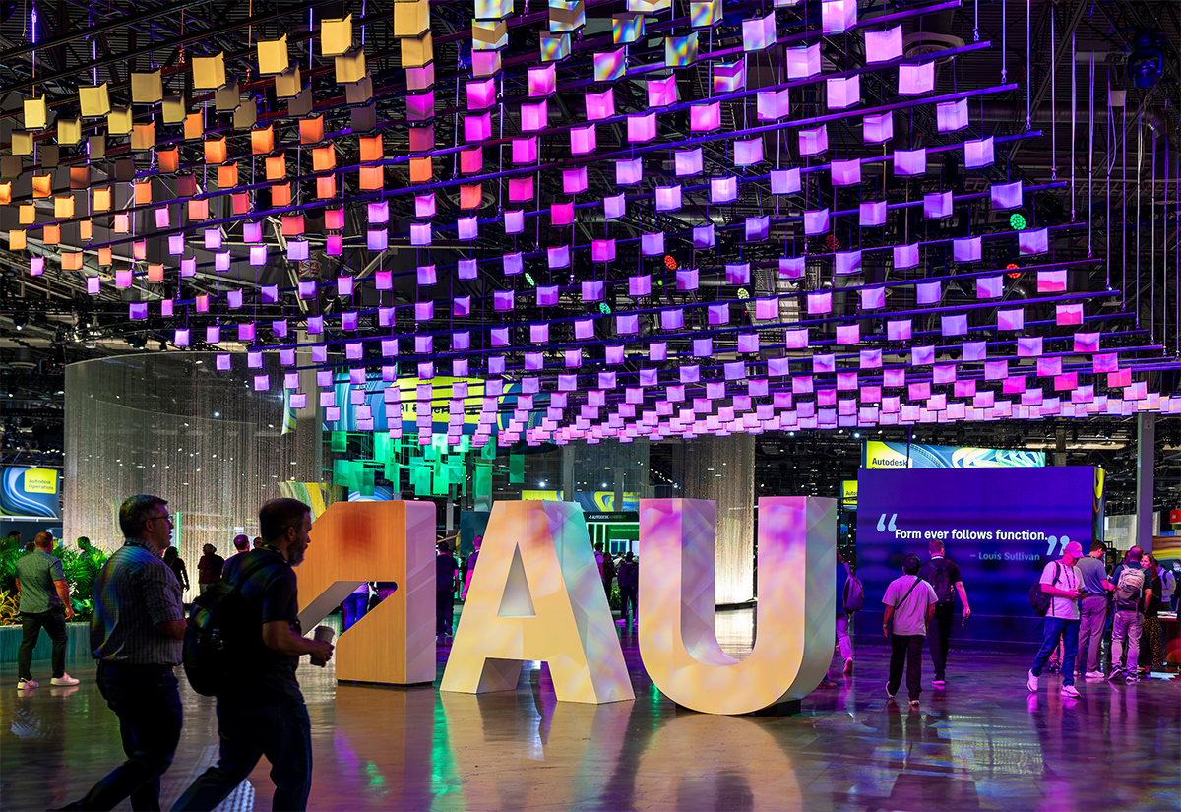
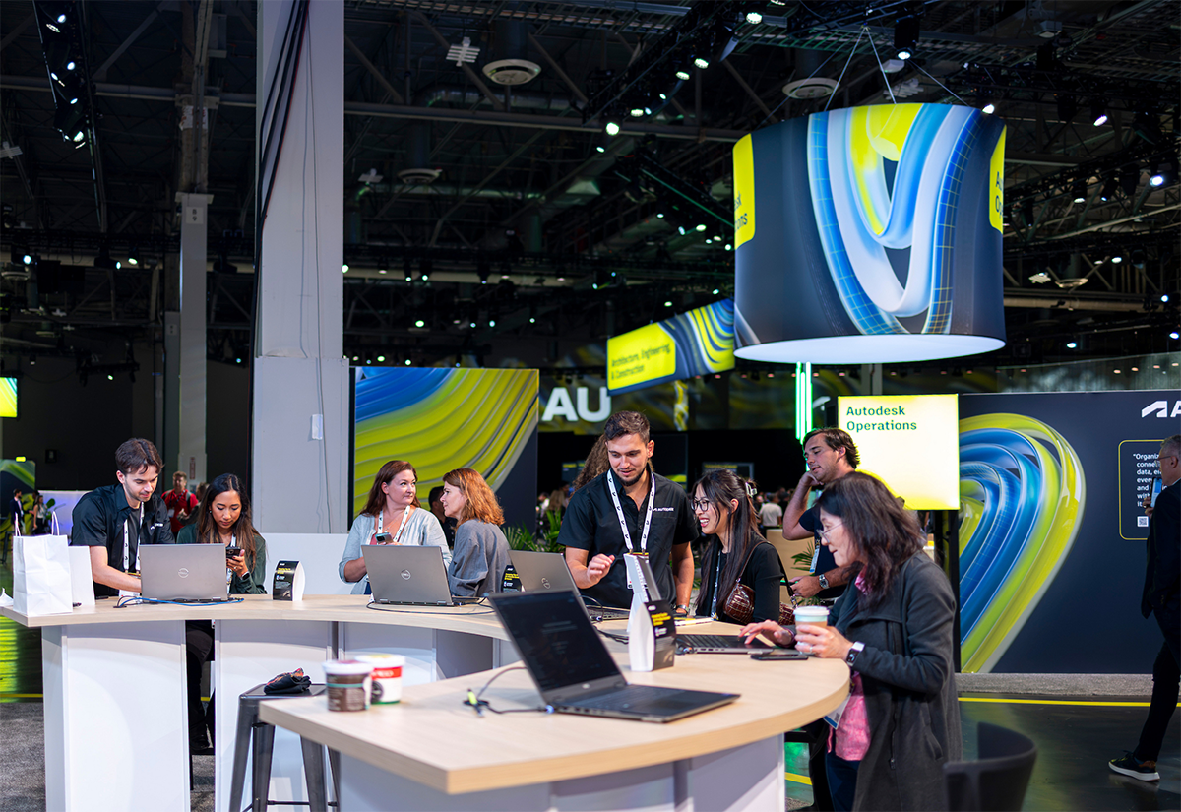
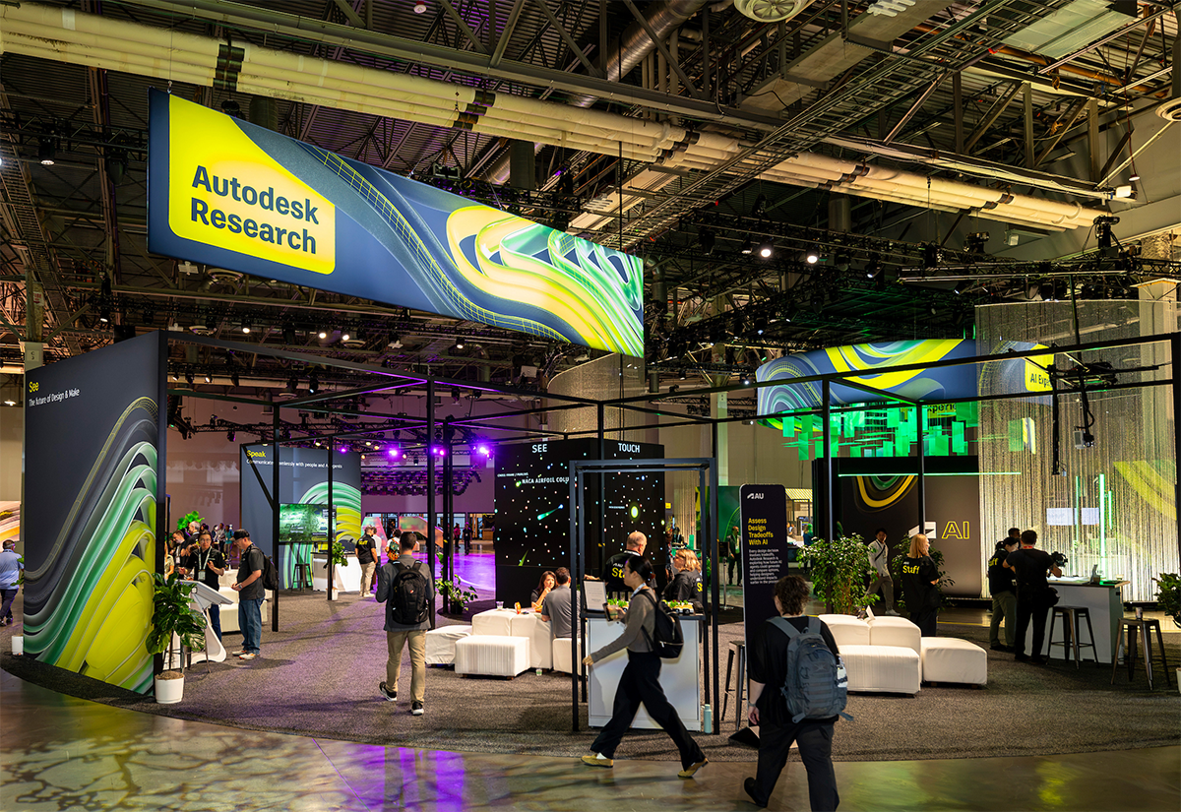
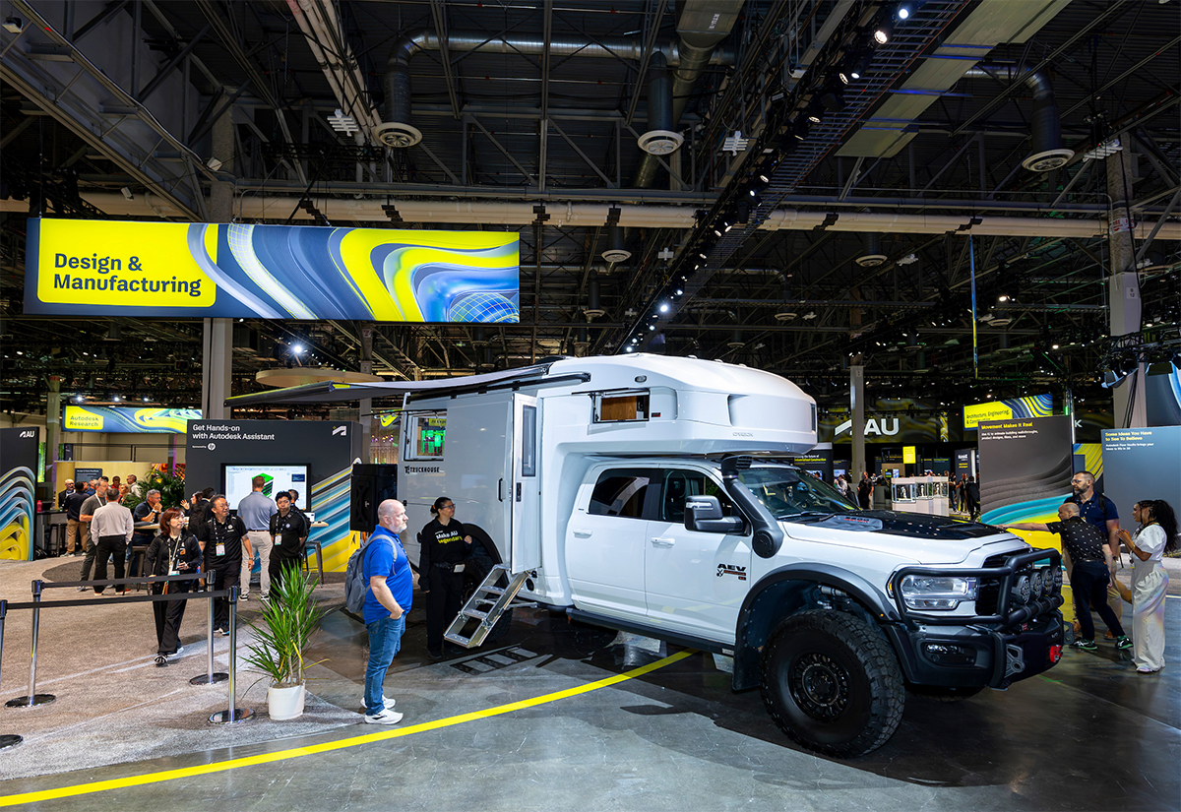
This year’s open-concept floor design featured nine distinctive pavilions representing a range of industry groups (including architecture, engineering, construction, manufacturing, product design, and media and entertainment) as well as internal groups at Autodesk.
Curved paths invited attendees to meander into other industries they’re not familiar with. An architect might only be interested in Autodesk’s Revit software, but the floor invited them to be curious about the rest. All of the experiences offered a peek into what the product can do, but at a level that anyone could come in and understand.
“It’s not overly intimidating. You don’t feel like you’re in the ‘wrong’ neighborhood,” Harrington says.
An Experiential-First Approach
Stakeholders across the pavilions were tasked with creating “a recipe” of engagement around their product area, including designing an activation to feature, and identifying what the key takeaway for the attendee would be with them.
Among activations: The Factory, where attendees could collect tools and parts and assemble their own swag, like lamps, air-quality sensors or a custom keyboard. (“We have a lot of people that come through that are architects that just want to get their hands dirty again, because it feels so good to actually make stuff,” Harrington says.) Waterfall counters were banished from demo desks and replaced by walk-around Apple Genius Bar-style demo spaces.
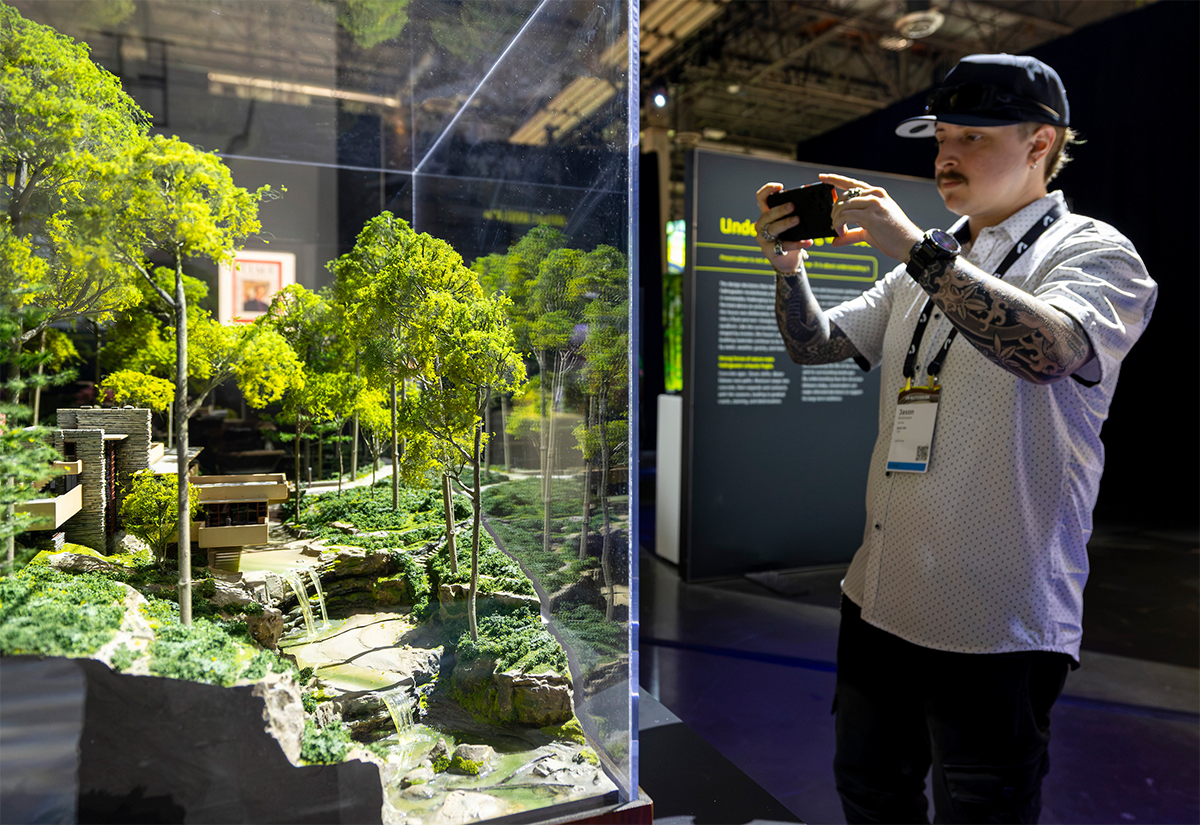
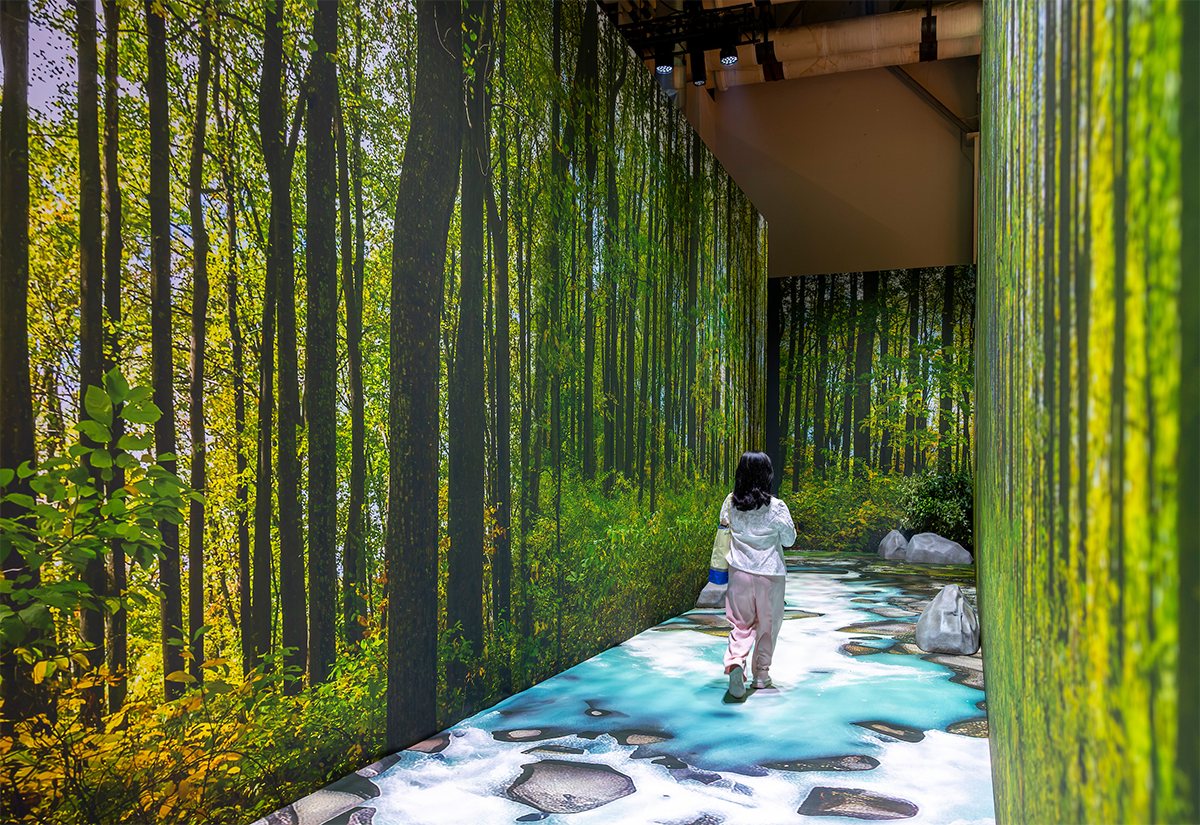
For an immersive experience, the team created a walkthrough moment on the floor tied to the exclusive screening at the conference of the Autodesk feature film “Preserving Fallingwater,” about Frank Lloyd Wright’s home in Pennsylvania. Floor-to-ceiling graphics and projection, a soundscape and effects like fog and scent (specific to that region’s forest, no less), rounded it out.
User Persona Journey Mapping
People are more important than titles to the Autodesk team. Pre-event persona quizzes helped avoid the trap of every attendee aligning with a topic like AI. From there, the brand mapped the journeys of attendee personas down to the emotional state it wanted them in at each point of the day: inspired, energized or educated. Even the expo hall music was set to specific beats per minute at different hours.
That thinking carried into the social spaces. Three of the nine personas are deep engineers, whom Harrington describes as “kind of introverted,” so the team built experiences that give them something to talk about together.
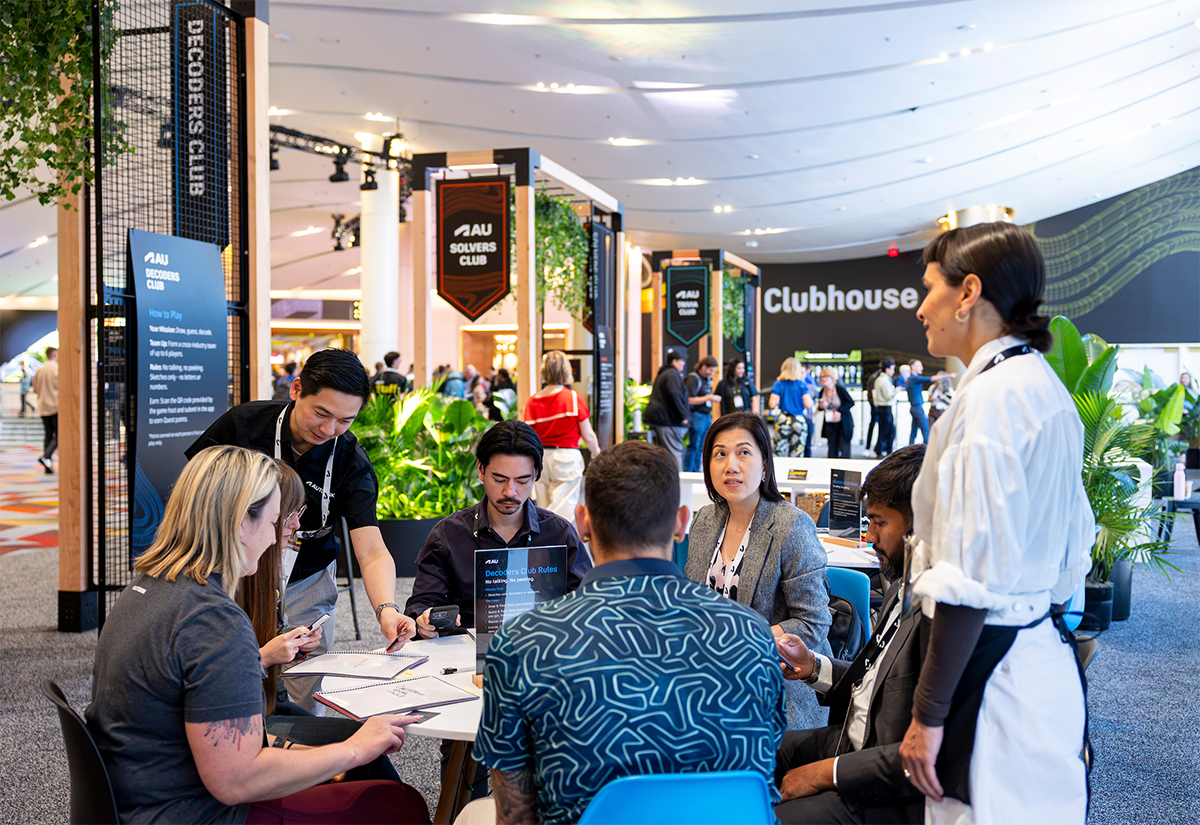
New this year, the AU Clubhouse let attendees pick a persona, personalize a badge and join group activities. “You never make more friends than when you’re in a ball pit with them,” Harrington says.
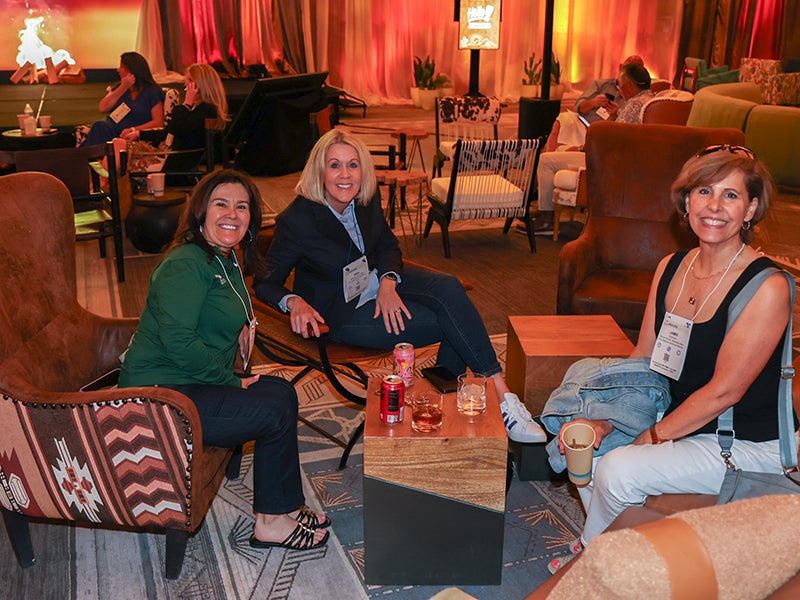
Themed lounges offered quieter or more playful places to connect: a design library stocked with architecture books, a Backyard Barbecue with picnic tables and cornhole, a vinyl lounge where attendees could play records, and a “Take a Pause” dog park, where they could pet dogs from a local agency.
“Inside all of those areas we incorporated little easter eggs that led to our State of Design & Make Report,” Harrington says. In the vinyl lounge, for example, custom albums carried the report’s cover and a QR code linking to it.
“Everything led back to a business objective, but it did so in a really interactive way that helped our audience, who are really hands-on, nerdy people, dive in.” Agencies: Sparks (creative lead and show production); Alford, Freeman, Color Gamut, BaAM (activations and builds).
Related: